
The importance of the builder and interior designer relationship
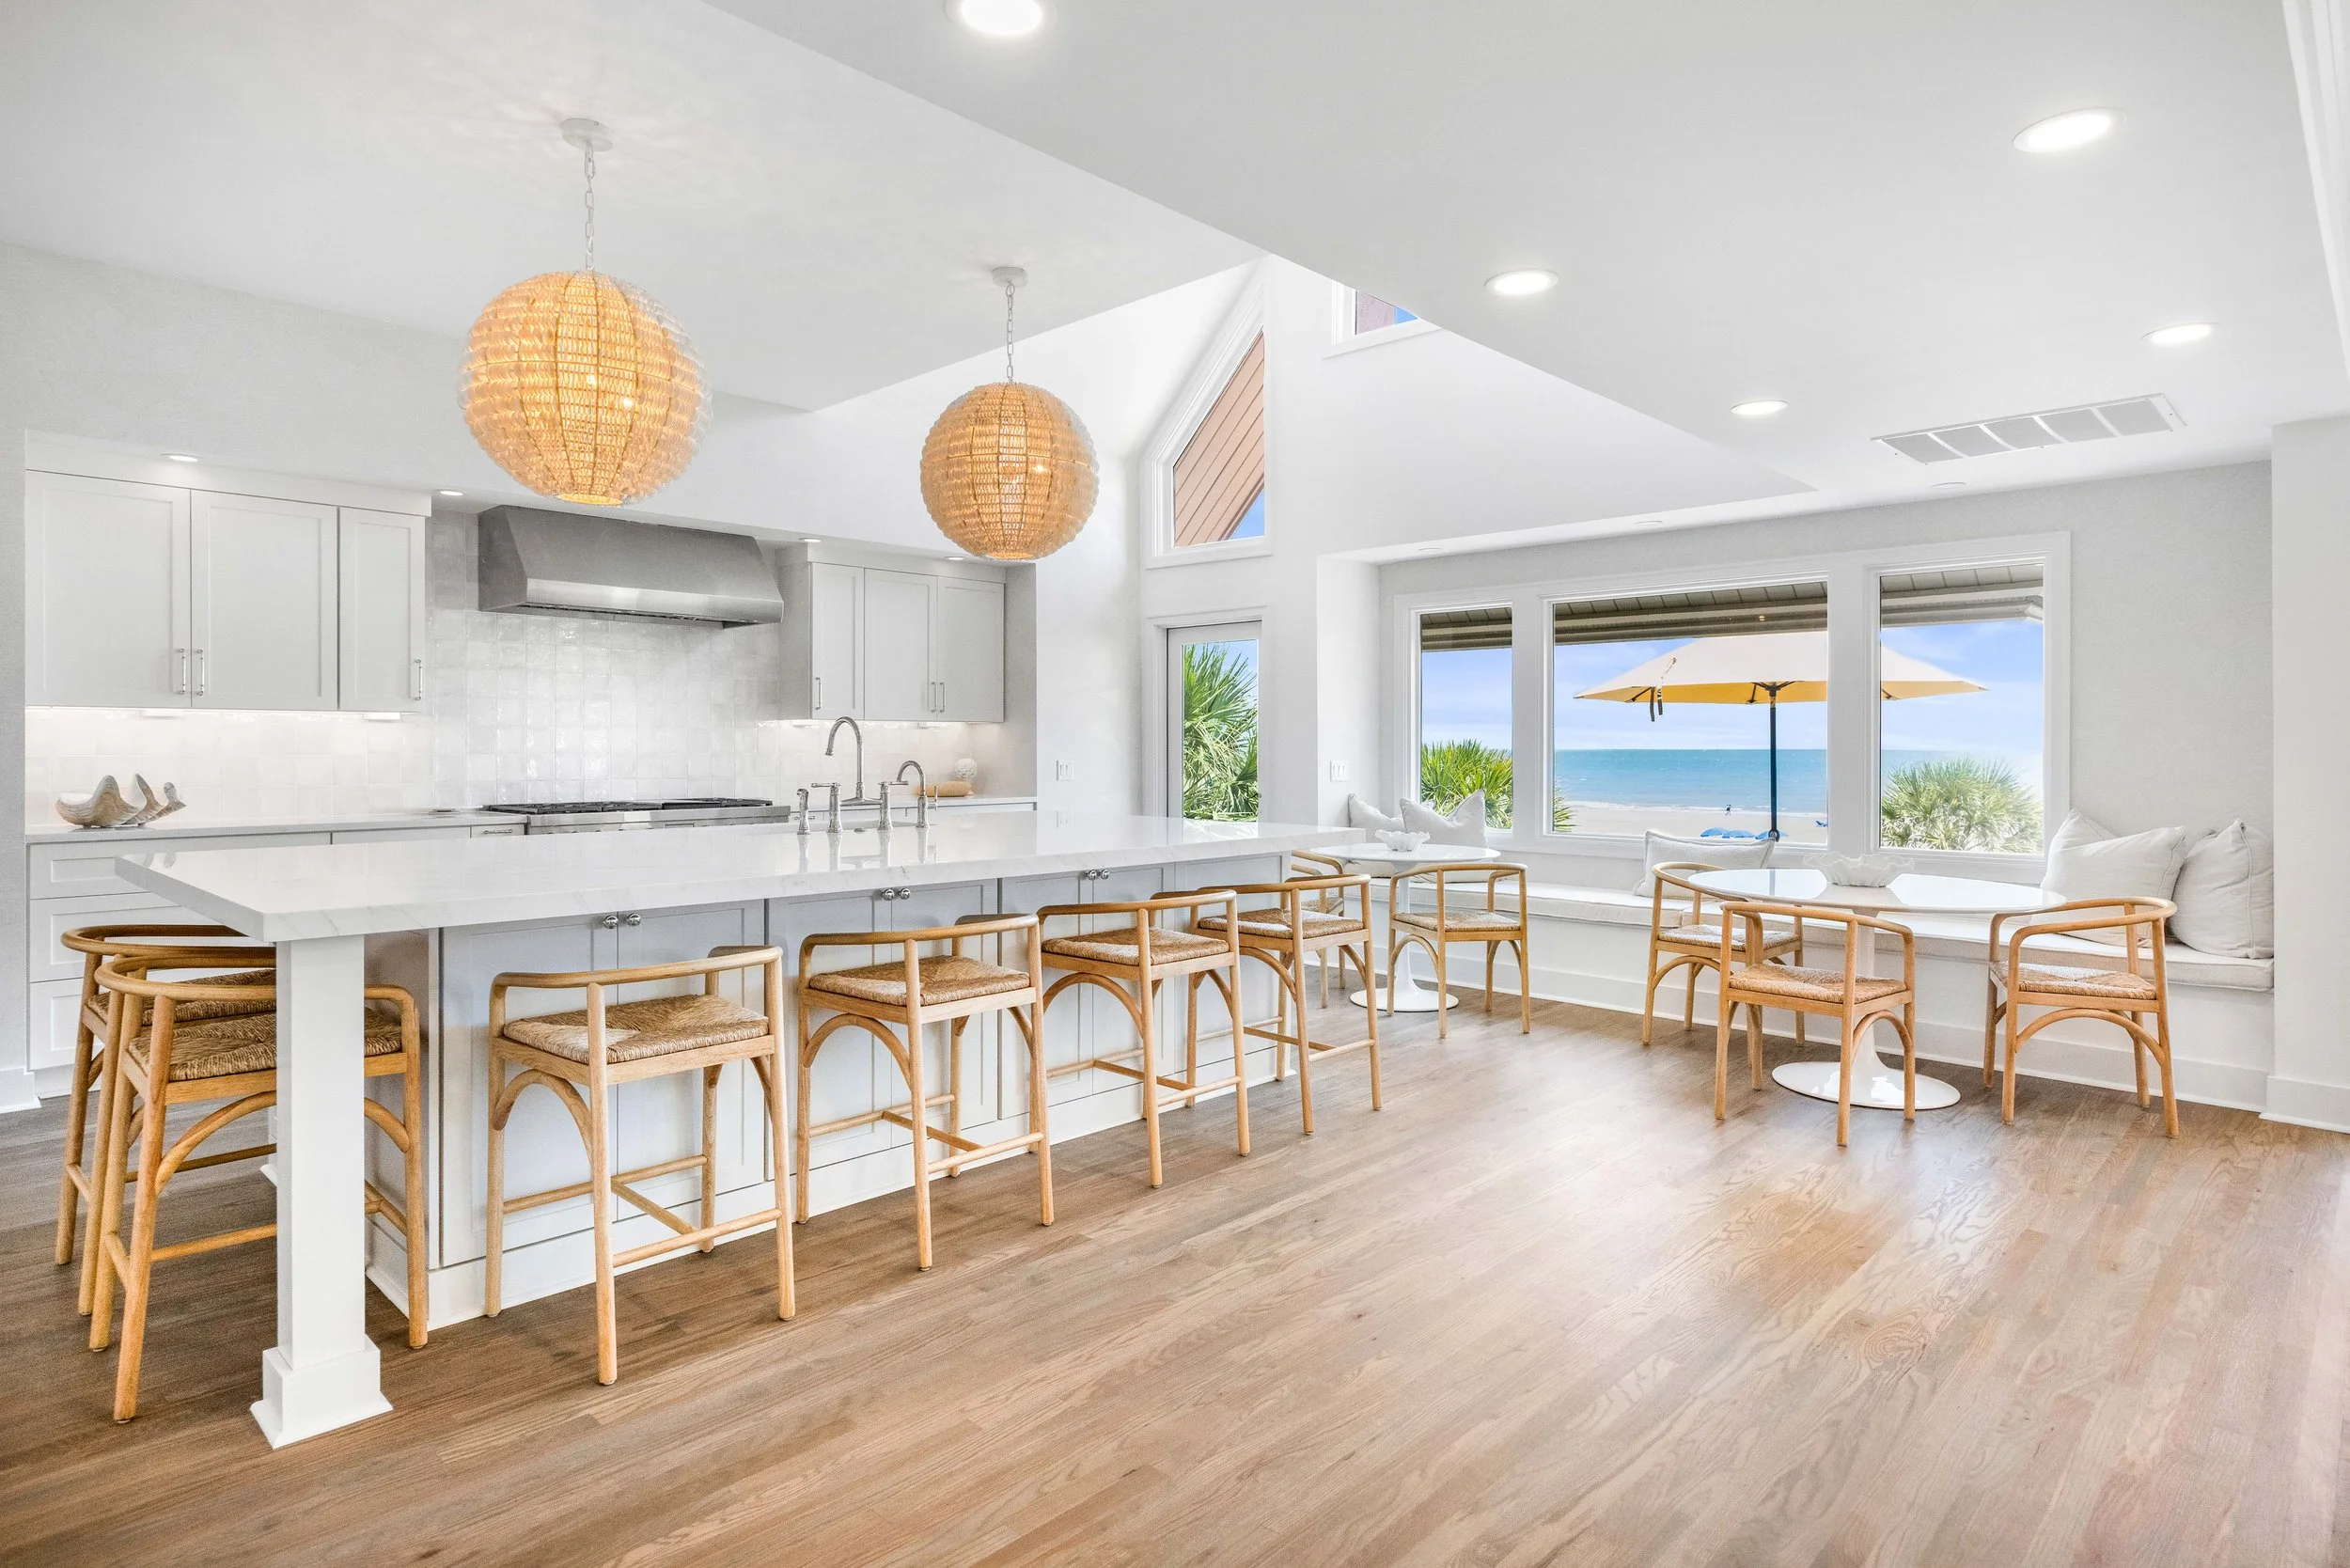
At Lee Built Homes, many of our custom home builds include working with an experienced interior designer on Hilton Head or in the Lowcountry. Often our clients hire interior designers, but not all do. This of course, is a personal choice. One question that we often get is when to bring an interior designer in. Should they be involved early or at the very end?
Many homeowners wait until framed walls are up before bringing an interior designer onto the job site. By that stage, many changes often lead to costly change orders and construction delays. Bringing an experienced Hilton Head interior designer and custom builder together during the initial blueprint phase creates a unified design-build team. Early collaboration protects your schedule, aligns your budget, and ensures your finished home reflects your vision down to the last architectural detail. We’re lucky to have strong relationships with local interior designers and work as a team. We’re proud to be a point of contact and a great communicator with the entire design team.
Eliminating Costly Change Orders Before Break Ground
One of the largest financial pitfalls during a custom build is retrofitting plans once structural work is underway. Adding a floor-recessed outlet for a floating sofa, adding blocking for a heavy brass chandelier, or adjusting a window frame to clear a custom vanity mirror requires moving electrical lines, framing, or plumbing rough-ins. It’s also critical your builder understand the designers vision and work seamlessly together to implement. This is why our answer to the question — “when should I hire an interior designer?” is always: as soon as possible.
When you involve an interior designer during the drafting stage, every interior layout is mapped alongside the structural plans. We then receives precise electrical, plumbing, and framing specifications long before breaking ground. Eliminating last-minute site adjustments keeps your contingency budget intact and prevents unexpected expenses. The sooner, the better.
Aligning Structural Framing with High-End Finishes
Custom homes require a balance between structural engineering and interior aesthetics. A designer looks at architectural blueprints through a functional lens, evaluating how traffic flows, where natural light falls, and how millwork interacts with room proportions.
Collaborating early allows the builder and designer to coordinate critical spatial details such as:
Custom Millwork & Cabinetry: Ceiling height, wall length, and door placement are adjusted to fit bespoke cabinetry, coffered ceilings, or built-in bunk beds without awkward gaps.
Lighting Plans & Drop Coordinates: Recessed lighting, decorative pendants, and sconces are mapped directly to your future furniture layout rather than relying on a generic builder grid.
Material Transitions: Flush thresholds between hardwood floors and tile, integrated curbless showers, and thick stone countertops are engineered into the subfloor and framing phase.
Streamlining the ARB Approval and Construction Timeline
Building within Hilton Head and Bluffton plantation communities requires navigating detailed ARB requirements covering everything from rooflines to exterior material palettes. Interior decisions—such as window styles, exterior door placement, and porch enclosures—directly impact your ARB submittal package. When your design-build team in Hilton Head, SC works together during pre-construction, your design selections are finalized early. This prevents lead-time delays on imported tiles, custom cabinetry, and specialty fixtures, keeping your project moving smoothly from framing through final punch-list items.
The Result: A Cohesive, Stress-Free Custom Build
Knowing when to hire an interior designer for a custom home makes all the difference in your building experience. By pairing interior design talent with expert project management at the blueprint stage, you eliminate guesswork, control your budget, and build a home tailored seamlessly to your lifestyle. At Lee Built Homes, we prioritize collaboration with top local interior designers, architects, and trade partners. By establishing clear leadership and open communication from day one, we deliver custom homes that exceed expectations without the stress.